
You are using an out of date browser. It may not display this or other websites correctly.
You should upgrade or use an alternative browser.
You should upgrade or use an alternative browser.
Holderness Drain North - Roundy - Roundy?
- Thread starter 7mmMick
- Start date

Dikitriki
Flying Squad
Hi Mick
As ever, Graham's post above provides food for thought. I do think, however, that a reality check on accommodation and budget is called for before the magnum opus gets even more unrealistic.
I do not presume to know your resources, but assuming for the sake of argument that the key requirements are roundy-roundy, curved sidings on the outside of the loop, minimum radius of 6'6'' and a maximum length of goods train of 25 wagons plus brake, then I reckon the minimum space for the layout is 36' x 15'. Further assuming you will want walk space round the front and both sides, you get to an internal accommodation space of 42' x 18' minimum.
For your information, Heyside is housed in a room 35' x 17' ish.
Cheers
Richard
As ever, Graham's post above provides food for thought. I do think, however, that a reality check on accommodation and budget is called for before the magnum opus gets even more unrealistic.
I do not presume to know your resources, but assuming for the sake of argument that the key requirements are roundy-roundy, curved sidings on the outside of the loop, minimum radius of 6'6'' and a maximum length of goods train of 25 wagons plus brake, then I reckon the minimum space for the layout is 36' x 15'. Further assuming you will want walk space round the front and both sides, you get to an internal accommodation space of 42' x 18' minimum.
For your information, Heyside is housed in a room 35' x 17' ish.
Cheers
Richard

Dog Star
Western Thunderer
I think that you are saying that one long side of the layout is against a wall of the accomodating space. If that side is a fiddle yard then that seems a reasonable constraint where the width of the baseboard is such that peeps can reach the far side.... assuming for the sake of argument that the key requirements are roundy-roundy, curved sidings on the outside of the loop, minimum radius of 6'6'' and a maximum length of goods train of 25 wagons plus brake, then I reckon the minimum space for the layout is 36' x 15'. Further assuming you will want walk space round the front and both sides, you get to an internal accommodation space of 42' x 18' minimum.
Dog Star
Western Thunderer
I think that this discussion has not yet got round to the Good Lady approval stage...Mick also has to consider what his good lady wife will think of a girt big shed in the garden

7mmMick
Western Thunderer
Where is the beer fridge?!
Simon, there's always room for a beer fridge

Hi Richard, Graham
I totally agree that I that my good lady needs to be happy with all this, always makes for an easy life
Following your gathering at Telford last I posed the option of a simliar set up and Laura seemded reasonably happy with it, so i'm slowing laying the foundations and hopefully said scheme will forge ahead. As long as I don't get too carried away ( which is easy done ). Certainly a lot of hard work has gone in and still is going in to realise the dream modelling space, which has meant short term sacrifice for long term gain. I really do like your ideas around extra operational interest Graham and in addition to the cross over in the sidings the OS map shows a point at the ends so in effect , certainly on A sidings they are in fact a series of loops, which adds further options for train movements. Also looking at the link above my memory was jogged about car export and fruit import, more wagons to research.
This project really is long term and realistically the next ten to fifteen years will be spent realising it. With this in mind I will, as you suggest Graham keep the Witherensea Branch in mind also as this would forfill all possible traffic needs. Licnce for almost anything with the summer season holiday traffic.
Ok, so I have a rough size in my minds eye, visualising Richard's Heyside room and where I need to aim and dimensions to work to. Now to templot ( steep learning curve approaching ) and to start planning actual P-way size and baseboard footprint. I need to speak to the NERA at York at the weekend to discuss NER point work prior to standardisation as all the sidings would be original NER.
Thanks for all your replys everyone, it's been a great help
ATB Mick
7mmMick
Western Thunderer
Mick, looks a cracking location and it has a bridge too, bridges are good and rarely modeled, I've a couple of inspirational locations that feature junctions and/or bridges so it ticks all my boxes.
The bridges for me are one of the major parts Mick. Not sure if you've seen but the decks on each span are differnt, one being much older as originall this was single line. Also the Withernsea Bracnh over bridge ( out of picture to the left ) is brick arch construction, so if all were modelled it would really be something different,
ATB Mick

SimonT
Western Thunderer
Mick,
I spent the first year of my project building my shed (36'x15') out of timber with an industrial steel roof. Engineered by my father-in-law (ex civil engineer), we saved a large amount of money by sourcing everything in bulk and building everything ourselves. I don't know if you have the skills or enthusiasm to undertake such a project but if you want more info, pm me.
Simon
PS Beer fridge currently in the study as there isn't room for it to fit under the layout - by 1 tantalising inch.
I spent the first year of my project building my shed (36'x15') out of timber with an industrial steel roof. Engineered by my father-in-law (ex civil engineer), we saved a large amount of money by sourcing everything in bulk and building everything ourselves. I don't know if you have the skills or enthusiasm to undertake such a project but if you want more info, pm me.
Simon
PS Beer fridge currently in the study as there isn't room for it to fit under the layout - by 1 tantalising inch.
Dog Star
Western Thunderer
Given the interest in the initial stages of planning a transportable layout and noting my earlier comments on what seems to be a good approach I contacted Gordon Gravett this morning and asked if he could offer some photographs of the Pempoul travel cases for consideration by WTers. Photos arrived this afternoon so here you are, Pempoul on tour courtesy of Gordon Gravett:-
Afficados shall be able to spot their favourite part of the Brittany countryside... all of the baseboards are 4' long and 2' wide, heights vary because of the buildings. This photo shows the cases in the upright position and able to be moved on the 4" dia. castors.

This photo shows a case in the travelling position and also the position for loading / unloading the baseboards... the "skid" at the lower edge enables the case to be tilted safely from vertical to horizontal position. The open side of the case is "closed" for travel by a plain sheet of ply which is retained by twist-to-lock fasteners.

There are three travel cases for the complete layout and - not obvious from these photos - when the cases are in the horizontal position the "top" of the cases provides the support for those baseboards which form the viewing side of Pempoul.
regards, Graham
Afficados shall be able to spot their favourite part of the Brittany countryside... all of the baseboards are 4' long and 2' wide, heights vary because of the buildings. This photo shows the cases in the upright position and able to be moved on the 4" dia. castors.
This photo shows a case in the travelling position and also the position for loading / unloading the baseboards... the "skid" at the lower edge enables the case to be tilted safely from vertical to horizontal position. The open side of the case is "closed" for travel by a plain sheet of ply which is retained by twist-to-lock fasteners.
There are three travel cases for the complete layout and - not obvious from these photos - when the cases are in the horizontal position the "top" of the cases provides the support for those baseboards which form the viewing side of Pempoul.
regards, Graham

micknich2003
Western Thunderer
Kevin, the Jubilee you ref to was 45576 Bombay, of Millhouses, on Sat 11 Aug 1962.
By pure chance the original McKenzie & Holland workshop sketches of the various signals have survived, and I have them here, likewise numerious detail drawings of signal parts. I also have dimensions of the signalbox, these from NERly records. Mick has indeed been very lucky in the fact that either original drawings survive, or in the case of the bridges, they still exist.
The Earle's chalk hoppers did not pass Holderness Drain, these worked only as far as Wilmington.
By pure chance the original McKenzie & Holland workshop sketches of the various signals have survived, and I have them here, likewise numerious detail drawings of signal parts. I also have dimensions of the signalbox, these from NERly records. Mick has indeed been very lucky in the fact that either original drawings survive, or in the case of the bridges, they still exist.
The Earle's chalk hoppers did not pass Holderness Drain, these worked only as far as Wilmington.
micknich2003
Western Thunderer


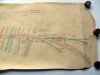
These three scans may be of interest, I may now own the original drawing, if not, I can probably locate it. Mick.

Osgood
Western Thunderer
...The Earle's chalk hoppers did not pass Holderness Drain, these worked only as far as Wilmington.
Scattergun mode ON {Mick - would you have a photo of the Earle's chalk hoppers by any chance? And approximate timescale of use?} Scattergun to STANDBY
Tony
micknich2003
Western Thunderer

Here is one for starters, I have others. Mick.
micknich2003
Western Thunderer
Here's a better view of the hoppers. Mick.
micknich2003
Western Thunderer
Yes, the Quarry was just west of Hessle, and on the North side of the Hull to Selby Main Line. Mick.Thanks! Would this have been chalk traffic from one of the large Humberside quarries to a cement works?
micknich2003
Western Thunderer
[ATTCH=full]31007[/ATTACH]

These two drawings will give you an idea where Hessle Quarry was. Mick.
These two drawings will give you an idea where Hessle Quarry was. Mick.
Osgood
Western Thunderer
Thanks Mick.
Just in case anyone is interested, Earle's Cement operated a kiln at Wilmington from 1875 to 1969. Chalk came from their own pits - Hesslewood Quarry (from 1913 to 1952) and Humberfield Quarry, North Ferriby (1926 - 1969).
A good history here: http://www.cementkilns.co.uk/cement_kiln_wilmington.html
Here's an early view of operations at Hessle (tipplers transferred chalk to mainline wagons for the run to the works):

Just in case anyone is interested, Earle's Cement operated a kiln at Wilmington from 1875 to 1969. Chalk came from their own pits - Hesslewood Quarry (from 1913 to 1952) and Humberfield Quarry, North Ferriby (1926 - 1969).
A good history here: http://www.cementkilns.co.uk/cement_kiln_wilmington.html
Here's an early view of operations at Hessle (tipplers transferred chalk to mainline wagons for the run to the works):
Osgood
Western Thunderer
The iRS website has a good photo of the above locomotive which was sent to the newly opened quarry in 1913. It moved to the Wilmington works in 1914 but was worn out and scrapped.
Sorry to be an anorak, but I have also discovered that this Beamish resident was rescued from a chalk pit at Hessle in the 1960s!

I'll stop now, sorry!!
Sorry to be an anorak, but I have also discovered that this Beamish resident was rescued from a chalk pit at Hessle in the 1960s!
I'll stop now, sorry!!