Bow Creek Wharf. c.1946. S7

Eastsidepilot

Western Thunderer
Gradually working my way up the creek with a few mock ups and a pair of nearly finished cottages started back in 2016 :rolleyes: in post #192.
The mock buildings that adjoin the cottages are not really representative of what the final buildings will be, these can be seen on the drawing in post #380 back in Oct.'23.....time fly's !
The building to the left of the pub is the gate keeper's cottage for the LNER wharf which sits inside the 18' boundary wall.

IMG_1244.JPGIMG_1245.JPG
 

Eastsidepilot

Western Thunderer
The first five brick arches for the viaduct bonded to the sub structure which will have a skewed steel bridge between them.

IMG_1262 - Copy.JPG
Once the viaduct is completed the back scene will be sorted first before final fixing of the viaduct base boards and after track work is laid. The idea behind building the viaduct and the rest of the main line circuit on separate sections is to ease construction which can be carried out on the bench and once finished can be fitted in place and then the main layout in front of all this can then be concentrated on.

Col.
 
Last edited:

Eastsidepilot

Western Thunderer
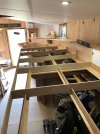
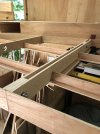
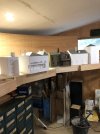
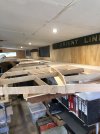
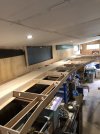
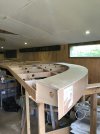
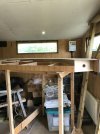
With limited time at present due to sorting my late Uncles probate and on going clearance of two properties etc. I've managed to complete the baseboard frames on Bow Creek, which still require surfacing. Next up will be the removable doorway section which is the only non scenic section.
This will be basically a baseboard mounted on legs with swivelling wheels/castors that can be stored away giving access to the door and when I need to use the table saw.
The photo's show the curved gradient board, which will be totally hidden by buildings etc., it forms part of the continues circuit.

IMG_1589.JPG

IMG_1590.JPG

IMG_1591.JPG

Apologies for the door frame confusing the picture that's another project for our back door on the house.
 

adrian

Flying Squad
The photo's show the curved gradient board, which will be totally hidden by buildings etc., it forms part of the continues circuit.

Looking really good - potential to be stunning layout but I'm glad you posted more than 1 photo. That first one my intial thought was why does the curve have negative camber? but then thought perhaps it's camera distortion and so it proved - I should have known better.
 

Eastsidepilot

Western Thunderer
Looking really good - potential to be stunning layout but I'm glad you posted more than 1 photo. That first one my intial thought was why does the curve have negative camber? but then thought perhaps it's camera distortion and so it proved - I should have known better.
Yes it does look odd in the first shot but the surface is level. When I lay the track I'll build in some superelevation though.
 
Top